

Home » Measuring Equipments & Instruments » Roundness & Cylindricity Tester » Mitutoyo Roundness Tester RA2100 for Precision Component Inspection


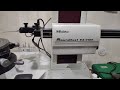
Mitutoyo Roundness Tester RA2100 for Precision Component Inspection
₹ 4,90,000 Get Latest Price
Product Specifications
| Brand | Mitutoyo |
| Application | Tool Room |
| Automation Grade | Automatic |
| Availability | In Stock |
| Axis Control | CNC |
| Brand | Mitutoyo |
| Evaluation Items | Concentricity, Flatness, Roundness, Cylindricity |
| Max Workpiece Dia | 500 mm |
| Power Supply | 110–230 V AC |
| Probe Type | Contact type Stylus Probe |
| Roundness Accuracy | 0.02 µm |
| Software | Controller Built-in |
| Table Type | CNC Rotary Table |
| Vertical Range | 300 mm |
GST No - 03AHEPG0518Q1ZH | Member since 2026
3,Industrial Estate, Rajpura, Punjab 140401
Mitutoyo Roundness Tester RA2100 for Precision Component Inspection Read More...
Product Details
Brand: Mitutoyo Model: RA2100 Product Description:The Mitutoyo RA2100 Roundness Tester is designed for high-precision measurement of roundness, cylindricity, concentricity, and run-out of mechanical components. It is widely used in quality inspection labs and manufacturing units for precision components.Key Features:• High accuracy roundness measurement• User-friendly software interface• Stable granite base for vibration resistance• Suitable for small to medium-sized componentsApplications:• Bearing manufacturing• Automotive components• Precision machined parts• Tool rooms & inspection labsMeasurement Parameters:• Roundness• Cylindricity• Concentricity• Run-out• Flatness (optional)Condition:Used Supply Includes:• Main testing unit• Controller • Standard accessoriesWhy Choose This Machine:• Trusted Japanese metrology brand• Suitable for precision roundness inspection• Ideal for automotive & bearing components• Reliable performance for inspection labs

3,Industrial Estate, Rajpura, Punjab 140401
Send your enquiry to supplier
Related Products

Analog Mild Steel Roundness & Cylindricity Tester, For Industrial, Packaging Type: Box
₹ 6,300
| Brand : Amey Engineers |
| Display Type : Analog |
| Grade : Automatic |
| material : Mild Steel |
Milind Jagannath Ambardekar (proprietor of Amey Engineers and Traders), Thane, Maharashtra
Customer Reviews
Submit your Reviews
Best Selling Products from Maxwell Tools Company

₹ 1,000
| Availability : In Stock |
| Bore Size : 22 mm |
| Brand : Maxwell |
| Coating : Uncoated |

₹ 693
| Availability : In Stock |
| Brand : Maxwell |
| Country of Origin : Made in India |
| Cutter Type : As per requirement |

₹ 3,000
| Availability : In Stock |
| Brand : Maxwell |
| Country of Origin : Made in India |
| Cutter Type : Spline |

₹ 1,000
| Availability : In Stock |
| Brand : Maxwell |
| Country of Origin : Made in India |
| Material Grade : M1 |

Slitting Cutters for Steel Processing Lines
₹ 1,000
| Application : Tube, Plastic, Steel, Aluminium, Brass |
| Availability : In Stock |
| Bore Size : As per requirement |
| Brand : Maxwell |

HSS Slitting Line Tooling, 400 mm
₹ 2,500
| Availability : In Stock |
| Brand : Maxwell |
| Country of Origin : Made in India |
| Hardness : 64 HRC |

Hss Side And Face Milling Cutter
₹ 2,500
| Availability : In Stock |
| Brand : Maxwell |
| Country of Origin : Made in India |
| Diameter : 254 mm |

HSS Scalping And Cylindrical Cutters
₹ 12,900
| Availability : In Stock |
| Bore Size : As per requirement |
| Brand : MAXWELL |
| Diameter : AS PER REQUIREMENT |

Double Angle Milling Cutters, Cutting Angle: 90 degree, Cutting Capacity: 150 mm
₹ 1,000
| Availability : In Stock |
| Brand : Maxwell |
| Country of Origin : Made in India |
| Cutting Angle : 90 degree |

₹ 80,000
| Availability : In Stock |
| Bore Size : As per requirement |
| Brand : Maxwell |
| Country of Origin : Made in India |

