

Home » Prefabricated Houses & Structures » Prefabricated Structure » Pre Engineering Building Structure


Pre Engineering Building Structure
₹ 100 / Square Feet Get Latest Price
Product Specifications
| Model | Pre Engineering Building Structure |
| Material | Steel |
| Technique | Hot Rolled |
| Built Type | Panel Build |
| Electronic System | yes |
| Features | head resistance , Water Proof, Fast Installation |
| Height | customized |
| Roof Type | Insulated |
| Size | customized |
| Temp. Range | 0-55 |
| Usage/Application | industrial |
| Wall Cladding Type | insulated |
GST No - 06AAMCS8797H1ZI | Member since 2022
74TH MILE STONE DELHI MATHURA ROADFORE, NEXT TO GULAB PUBLIC SCHOOL, BEFORE HODAL TOLL PLAZA, MITROL, Palwal, Haryana, 121105
In structural engineering, a pre-engineered building (PEB) is designed by a PEB supplier or PEB manufacturer with a single design to be fabricated using various materials Read More...
Product Details
Pre Engineering Building Using Insulated panels . having minimim k value . In structural engineering, a pre-engineered building (PEB) is designed by a PEB supplier or PEB manufacturer with a single design to be fabricated using various materials and methods to satisfy a wide range of structural and aesthetic design requirements. This is contrasted with a building built to a design that was created specifically for that building. Within some geographic industry sectors pre-engineered buildings are also called pre-engineered metal buildings (PEMB) or, as is becoming increasingly common due to the reduced amount of pre-engineering involved in custom computer-aided designs, simply engineered metal buildings (EMB).
During the 1960s, standardized engineering designs for buildings were first marketed as PEBs.[1] Historically, the primary framing structure of a pre-engineered building is an assembly of I-shaped members, often referred to as I-beams. In pre-engineered buildings, the I beams used are usually formed by welding together steel plates to form the I section. The I beams are then field-assembled (e.g. bolted connections) to form the entire frame of the pre-engineered building. Some manufacturers taper the framing members (varying in web depth) according to the local loading effects. Larger plate dimensions are used in areas of higher load effects.
Other forms of primary framing can include trusses, mill sections rather than three-plate welded, castellated beams, etc. The choice of economic form can vary depending on factors such as local capabilities (e.g. manufacturing, transportation, construction) and variations in material vs. labour costs.
Typically, primary frames are 2D type frames (i.e. may be analyzed using two-dimensional techniques). Advances in computer-aided design technology, materials and manufacturing capabilities have assisted a growth in alternate forms of pre-engineered building such as the tension fabric building and more sophisticated analysis (e.g. three-dimensional) as is required by some building codes.[2]
Cold formed Z- and C-shaped members may be used as secondary structural elements to fasten and support the external cladding.
Roll-formed profiled steel sheet, wood, tensioned fabric, precast concrete, masonry block, glass curtainwall or other materials may be used for the external cladding of the building.
In order to accurately design a pre-engineered building, engineers consider the clear span between bearing points, bay spacing, roof slope, live loads, dead loads, collateral loads, wind uplift, deflection criteria, internal crane system and maximum practical size and weight of fabricated members. Historically, pre-engineered building manufacturers have developed pre-calculated tables for different structural elements in order to allow designers to select the most efficient I beams size for their projects. However, the table selection procedures are becoming rare with the evolution in computer-aided custom designs.
While pre-engineered buildings can be adapted to suit a wide variety of structural applications, the greatest economy will be realized when utilising standard details. An efficiently designed pre-engineered building can be lighter than the conventional steel buildings by up to 30%. Lighter weight equates to less steel and a potential price savings in structural framework.
Additional Information:
Delivery Time: 3-4 week

74TH MILE STONE DELHI MATHURA ROADFORE, NEXT TO GULAB PUBLIC SCHOOL, BEFORE HODAL TOLL PLAZA, MITROL, Palwal, Haryana, 121105
Send your enquiry to supplier
Related Products
 Gold Certified

₹ 180 / Square Feet
| Automation Grade : Manual |
| Color : White |
| Finishing : Powder Coated |
| Frame Finishing : Powder Coated |
 Star Performer
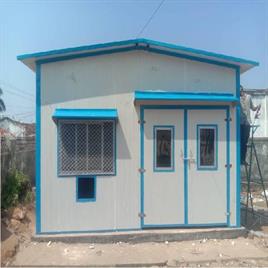
M.K INDUSTRIES PUF Prefabricated Structures, 50MM
₹ 700 / Square Feet
| Business Type : Manufacturer & Suppliers |
| Condition : Brand New |
| Country of Origin : Made in India |
| Finishing : Colour Coated |
 Rising Star

₹ 300 / Square Feet
Rising Star

Steel Modular Prefabricated Buildings (Turnkey Solution, Eco-Friendly, Solar Ready)
₹ 850
| Area (in sq ft) : 5001-10000 |
| Bay Spacing (in m) : 9 m |
| Built Type : Modular |
| Features : Solar Ready, Turnkey Solution, Eco-Friendly |
Rising Star


Prefabricated Heavy Industrial Structure – H/I Beam, 15–25 Feet
| Availability : In Stock |
| Beam Type : H And I |
| Built Type : Prefabricated |
| Corrosion Resistance : Yes |
₹ 35 / Kilogram
| Model : Ms structure work |

10 Ton Crab For Eot Crane, For Industrial
₹ 4,50,000
| Availability : In Stock |
| Brand : AARYA |
| Capacity : Up TO 100 Ton |
| Chain Length : 8-10 m |

₹ 130 / Square Feet
| Finishing : N |
| Material : Prefabricated fibre |
| Model : Prefabricated marriage hall |
| Technique : N |

₹ 150 / Square Feet
| Built Type : 25x 80 |
| Finishing : paint |
| Material : m s pipe |
| Model : Prefabricated Structure |

Iron Pre Engineered Building Structure
₹ 110 / Square Feet
| Built : Pre Engineered |
| Color : Brown |
| Is It Rust Proof : Yes |
| Material : Iron |
Customer Reviews
Submit your Reviews
Best Selling Products from Svarn Infratel Pvt. Ltd.

₹ 3,50,000
| Material : Puf Panel |
| Panel Density : 40 kg/m3 |
| Size(LXWXH) : Freezer Cold Storage Room |
| Temperature : -40 to +18 deg C |

₹ 1,98,000
| Frequency : 50 Hz |
| Size(LXWXH) : Modular Cold Rooms |
| Temperature : -5 Celsius ~ +10 Celsius |
| Usage/Application : Home,Hospitals |

₹ 1,50,000
| Frequency : 50 Hz |
| Size(LXWXH) : Prefabricated Cold Rooms |
| Temperature : -5 Celsius ~ +10 Celsius |
| Usage/Application : Pharmaceutical |

₹ 1,00,000
| Material : PUF (Insulation) |
| Power : Up to 120 W |
| Size(LXWXH) : Cold Storage Rooms |
| Temperature : -5 to +10 deg Celsius |

Insulated Polyurethane Foam PUF Panels
₹ 1,100 / Square Meter
| Insulation : Polyurethane Foam |
| Surface Treatment : Film Coated |
| Technique : Cold Rolled |
| Thickness in mm : 60 to 120 mm |

₹ 1,00,000
| Material : Puf Panel |
| Power : Up to 120 W |
| Size(LXWXH) : Portable Cold Storage Room |
| Temperature : -5 to +10 deg Celsius |

₹ 1,000 / Square Meter
| Color : Sky Blue |
| Features : Corrosion Resistant, Tamper Proof, Water Proof, Durable Coating |
| Material : PUF |
| Surface Treatment : Coated, Color Coated |

₹ 1,50,000
| Power : NIL |
| Service Location : PAN INDIA |
| Usage/Application : Storage |
| Voltage : NIL |

₹ 1,100 / Square Meter
| Density : 40 +/- 2 Kg / Cu. Mtr |
| Material : PUF |
| Tensile Strength : 4 Kg / Sq. Cm |
| Thickness in mm : 30 mm,40 mm,50 mm,60 mm,75 mm,100 mm,150 mm & 200 mm |

₹ 1,108 / Square Meter
| Density : 40 +/- 2 Kgs m3 |
| Material : Polyurethane Foam |
| Temperature : -180 deg C to +140 deg C,+50 deg C to -40 deg C (Low interior) |
| Thickness in mm : 30-200 mm |

