

Home » Measuring Equipments & Instruments » Welding Gauge » V Wac Welding Gauge


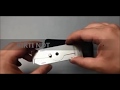
V Wac Welding Gauge
Product Specifications
| Usage/Application | Rainforcement , Undercut, Pore diameter |
| Material | S.S |
| Availability | In Stock |
| Color | Silver |
| Display Type | N.A |
| Features | Welding Inspection |
| Measuring Range | 0-20 mm |
GST No - 27BLLPP9562M1Z3 | Member since 2026
SEVENTH FLOOR, FLAT NO-707 B WING, SAI RAJ PARK, NEAR MADHAVI BUNGLOW, DOMBIVLI, Thane, Maharashtra, 421201
V Wac Welding Gauge Read More...
Product Details
keeping the diverse requirements of customers in mind, we are instrumental in providing v wac welding gauge.other details:the v-wac gage easily and quickly checks the four essential measurements required for compliance with the nrc visual weld acceptance criteria. checks undercut depth, porosity comparison, amount of porosity per linear inch and crown height. an essential and recommended welding inspection gaugesfeatures of the v-wac(TM) gauge: accurate: undercut depth or crown height scale can be read to 1/32 inch.porosity comparison of 1/8 inch and 1/16 inch. linear gauge in 1/16 inch increments. easy to use: pointer is easy to set and a locking screw holds it in position for later reference.figures and increments are etched into surface.they are easy to read and will not rub off. sturdy: gauge is made of stainless steel. fast: all four required measurements are made with a single gauge. handy: gauge is 11/4 inches by 4 inches, and can be easily carried in your pocket

SEVENTH FLOOR, FLAT NO-707 B WING, SAI RAJ PARK, NEAR MADHAVI BUNGLOW, DOMBIVLI, Thane, Maharashtra, 421201
Send your enquiry to supplier
Related Products


₹ 2,260
| Brand : Insize |
| Model Name/Number : 4835-1 |
| Recommended Order Quantity : 1 |

| Application : Butt and Fillet weld Inspection |
| Availability : In Stock |
| Control : Easy tp control |
| Country of Origin : Made in India |

Laboratory Instrument Table, For Industrial
₹ 25,000
| Brand : Tamilnadu Engineering Instruments |
| Color : Blue |
| Country of Origin : Made in India |
| Electric Control : Yes |

₹ 200
| Automation Grade : N/A |
| Frequency : N/A |
| Material : N/A |
| Model Name/Number : N/A |

₹ 12,000
| Brand : GAL |

₹ 1,800
| Color : Silver |
| Country of Origin : Made in India |
| Material Grade : SS316 |
| Material : Stainless Steel |

Micrimp Cable Crimping Tool, Crimping Capacity: 16sq MM To 120sqMM
₹ 725
| No. Of Crimping Position : ONE |
| Packaging Details : BULK PACKING 100 PC CARTON BOX |
| Packaging Details : Bulk Packing 100 pcs carton box. |
| Packaging Details : BULK PACKING 30 PC IN ONE CARTON. |
Customer Reviews
Submit your Reviews
Best Selling Products from Kirti Ndt And Engineering Services

Ultrasonic Flaw Detector Charger AC100 TO 220V 16.8V. 1.8A, 50/60hZ
₹ 7,000
| Availability : In Stock |
| Country of Origin : Made in India |
| Display Type : digital |
| Frequency : 40 Hz |

₹ 2,510
| Availability : In Stock |
| Connector : Mini Lemo, Lemo |
| Country of Origin : Made in India |
| Diameter : 5mm, 10mm, 20mm, 24mm |

2 Meter Black BNC to BNC Connector Coaxial Cable
₹ 700 / Meter
| Additional Option : Ultrasonic Testing |
| Availability : In Stock |
| Color : Black |
| Length : 2 Meter |

Step Wedge Ultrasonic Calibration Block
₹ 2,500
| Color : Silver |
| Dimension : 1~10mm |
| Features : Ultrasonic Linear Calibration |
| Length : 200mm |

₹ 3,520
| Cable Insulated Material : RG174 |
| Features : Ultrasonic Testing |
| Frequency Range : 2~10Mhz |
| Frequency : 2, 4, 5, 6, 10 MHZ |

Ultrasonic Thickness Gauge Probe
₹ 3,500
| Availability : In Stock |
| Color : Black |
| Connector : Mini lemo |
| Frequency : 5Mhz |

₹ 4,100
| Availability : In Stock |
| Connector Type : Mini Lemo,Lemo |
| Features : Ultrasonic Testing |
| Frequency Range : 2~10Mhz |

₹ 5,215
| Availability : In Stock |
| Cable Insulated Material : RG174 |
| Connector : Mini Lemo |
| crystal Dimension : 8 x 9 and 20 x 22 mm |

3000 um PAINT COATING THICKNESS GAUGE DFT METER CALIBRATION SERVICE
₹ 1,200
| Accuracy : 1 % of reading |
| Availability : In Stock |
| Measuring Range : 3000 um |
| Minimum Sample Thickness : 0.05 mm |

10 inch / 250 mm Pressure Gauge Calibration Services
| Availability : In Stock |
| Dial Size : 10 inch / 250 mm |
| Display Type : Analog |
| Location : PAN INDIA |

