

Home » Lab Instrument » IRHD Hardness Tester » Computerised Brinell Hardness Tester : OPAB-3000PC, HB, 900x 400x 1230 Mm (lxwxh)


Computerised Brinell Hardness Tester : OPAB-3000PC, HB, 900x 400x 1230 Mm (lxwxh)
₹ 2,60,000 Get Latest Price
Product Specifications
| Brand | FASNE (Fine Group) |
| Power | 3 Phase,415 V,50 Hz,AC |
| Load Capacity | 500 to 3000 in steps of 250 (Kgf) |
| Model Name/Number | OPAB-3000PC |
| Parameter | HB |
| Warranty | 1 Year |
| Weight | 400 Kg Approx. |
| Accuracy | Machines strictly conforms to IS:1500/ ISO:6506 |
| Automation Grade | Automatic |
| Availability | In Stock |
| Brand | FASNE (Fine Group) |
| Dimension | 900x 400x 1230 mm (LxWxH) |
| Display Type | Computerised |
| Drive Type | 0.5 HP |
| Hardness Scale | Brinell Scales (HBW) |
GST No - 07APNPS0513C1Z5 | Member since 2026
House No.6, STREET NO-1, RST Enclave, Johripur Ext., North East Delhi, Delhi, 110094
Computerised Brinell Hardness Tester : OPAB-3000PC, HB, 900x 400x 1230 Mm (lxwxh) Read More...
Product Details
FEATURES The machine has a C-Type load frame. This machine has been designed for production testing & for continuous operation. This machine is used to measure Brinell hardness value of cast or forged components. Wide range of testing with 4 load steps. Hydraulically loading / unloading system is provided with load / unload knob for operation. Fully computerized system for indentation measurement and display. Window based software system. Accurate measurement of Brinell hardness through matched Optics, CCD Camera, Hardware & Software using advanced Image processing technology. On removal of load the optics will transfer the image of indentation To CCD. The image is further digitalized and processed by PC for Measurement. The diameter of the image can be measured automatically / manually to give Brinell hardness value. Two modes of measurement -Manual & Auto. In Auto mode the image is scanned for measurement & hardness is displayed automatically. Verification facility is provided for clear indication of measured impression by encircling the same. Windowing facility is provided which encircles the blurt images for better accuracies. Macro & Micro adjustment facilities are provided in manual mode for fast & accurate encircling of the image to be measured. Batch testing facility is provided. Statistical Analysis report can be generated. Calibration mode is provided with password protection. The machine accuracies conforms to IS2281-2005 & BS240.

House No.6, STREET NO-1, RST Enclave, Johripur Ext., North East Delhi, Delhi, 110094
Send your enquiry to supplier
Related Products


₹ 25,000
| Recommended Order Quantity : 1 |

Digital 250 KGF Brinell Hardness Metal Testing Machine, 100% Accuracy
₹ 45,000
| Accuracy : 100% Accuracy |
| Automation Grade : Automatic |
| Availability : In Stock |
| Display Type : Digital |


100HRC Rockwell Hardness Tester
₹ 1,95,000
| Accuracy : ±0.5 hrc |
| Brand : Resonance |
| Display Type : Analog |
| Hardness Scale : HRN |
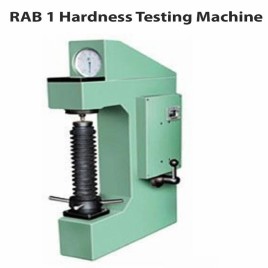
Digital RAB 1 Hardness Testing Machine, HRC, 4x3Feet
₹ 59,000
| Accuracy : 99% |
| Automation Grade : Automatic |
| Availability : In Stock |
| Brand : Saroj |

Rockwell Hardness Testing Machine
₹ 60,000
| Accuracy : 1-2 UNITS |
| Dimension : 200X350X400 MM |
| Model Name/Number : RASN |
| model : Rockwell Hardness Testing Machine |

Measuring Tube Brinell Impression System, Model Name/Number: BIMS
₹ 1,35,000
| Automation Grade : Automatic |
| Availability : In Stock |
| Brand : Rockwell Testing Aids |
| Display Type : Measuring Tube |

Analog Innovative Tablet Hardness Tester, HRC, Model Number: Itht001
₹ 10,000
| Accuracy : 0.1 % |
| Display Type : Analog |
| Model Number : ITHT001 |
| Parameter : HRC |

₹ 2,15,000
| Country of Origin : Made in India |
Customer Reviews
Submit your Reviews
Best Selling Products from ROCKWELL TESTING AIDS

Upto 100x Metallurgical Microscope, For Laboratory, Model: RIM-5
₹ 1,45,000
| Availability : In Stock |
| Camera Resolution : 5MP |
| Eyepiece : 10x (Paired),FOV 18 mm,Diopter adjustable +- 5 |
| Magnification : 50x |

Upto 100x Metallurgical Microscope : RIM 8
₹ 1,55,000
| Availability : In Stock |
| Eyepiece : 10x (Paired),FOV 20mm,Diopter adjustable +- 5 |
| Is It Portable : Portable |
| Magnification : Upto 100X |

Upto 50x Metallurgical Microscope : RIM 10
₹ 1,85,000
| Availability : In Stock |
| Eyepiece : 10x (Paired),FOV 22 mm,Diopter adjustable +- 5 |
| Is It Portable : Portable |
| Magnification : Upto 50X |

Metallurgical Microscope : RIM 500, Upto 50 X
₹ 1,85,000
| Availability : In Stock |
| Eyepiece : 10x (Paired),FOV 22 mm,Diopter adjustable +- 5 |
| Interpupillary Distance : Manual |
| Is It Portable : Portable |

LCD Digital Shore A Hardness Tester : BS-392D, HD, Accuracy: +-1% (Shore Model)
₹ 18,000
| Accuracy : +-1% (Shore Model) |
| Automation Grade : Automatic |
| Availability : In Stock |
| Display Type : LCD |

Webster Hardness Tester, Model Name/Number: W-20
₹ 40,000
| Automation Grade : Manual |
| Availability : In Stock |
| Model Name/Number : W-20 |
| Repeatability : 0.5 HW (5 ~17 HW) |

Portable Hardness Tester (PHT -I)
₹ 22,000
| Availability : In Stock |
| Communication interface : Mini USB |
| Country of Origin : Made in India |
| Dimension : 152X76X33 mm |

LCD Portable Hardness Tester (PHT-II)
₹ 45,000
| Availability : In Stock |
| Country of Origin : Made in India |
| Diameter : 210x85x45mm |
| Display Type : LCD |

LCD Digital Shore A Hardness Tester : BS-392A
₹ 18,000
| Accuracy : +-1% (Shore Model) |
| Automation Grade : Automatic |
| Availability : In Stock |
| Display Type : LCD |

Webster Hardness Tester, Model Name/Number: W-20
₹ 35,000
| Automation Grade : Manual |
| Availability : In Stock |
| Model Name/Number : W-20 |
| Repeatability : 0.5 HW (5 ~17 HW) |

