

Home » Architecture & Interiors » Exterior Design Services » 1 Bhk Plans For Design

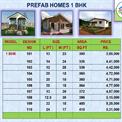
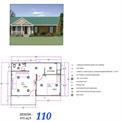
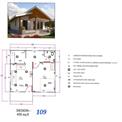
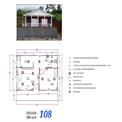
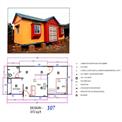
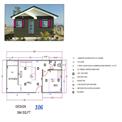
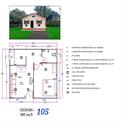
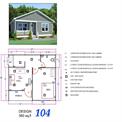
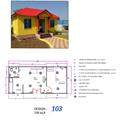
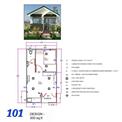
1 Bhk Plans For Design
₹ 3,95,000 Get Latest Price
Service Features
| Model | 1 Bhk Plans For Design |
| Business Type | Manufacturer, Supplier |
| I Deal In | New Only |
| Condition | Brand New |
| Country of Origin | Made in India |
| Minimum Quantity Order | 1 Unit |
| Available | In Stock |


GST No - 27BOOPG3881G1ZM | Member since 2020
D 150, ozone villas society, wagholi, Pune-412207 Maharashtra
Introducing our comprehensive 1 Bhk Plans and Pricelist Catlog, designed to provide you with a detailed overview of our one-bedroom apartment offerings. Read More...
Service Details
1 Bhk Plans For Design offer efficient and smart layouts focusing on optimizing space for comfortable urban living. These brand-new plans, supplied by trusted manufacturers and suppliers in India, cater to small families, singles, or couples seeking modern yet compact home designs. Typically covering one bedroom, a hall, and a kitchen, these layouts ensure open, breathable interiors with multi-use furniture and ample storage solutions. The designs often include considerations for lighting, ventilation, and aesthetics, balancing traditional and contemporary styles. Customized according to client preferences and site requirements, these plans facilitate quick and hassle-free construction.
Company Details
Company video

Janhavi Readymade Homes are honored as the fastest growing enterprises in manufacturing, supplying and furnishing services with a quality assured multifariousness of Prefabricated Structures like prefab 1 BHK Farmhouse, Prefab 2 BHK Farmhouse, Portable Offices and Mezzanine Flooring. Our listing includes products like Prefabricated 1 BHK house, Profile
read more...
Janhavi Readymade Homes
D 150, ozone villas society, wagholi, Pune-412207 Maharashtra
Send your enquiry to supplier
Related Services
 Star Performer

2 Bhk Plans For Exterior Design
₹ 6,31,000
| Business Type : Architect, Designer, Contractors |
| Exterior Style : Modern, contemporary, farmhouse, minimalist, Indian traditional |
| Layout Type : 2 Bedroom, Hall, Kitchen with 1-2 Bathrooms |
| Model : 2 Bhk Plans For Exterior Design |

₹ 500 / Square Feet
| Delivery Time : 2 or 3 days |
| i deal in : new |
| made in : india |
| Recommended Order Quantity : 1 |


₹ 2,000
| Availability : In Stock |
| Location : Client Site |
| Service Mode : Offline |
| Type Of Services : Exterior Design Services |

Interior & Exterior Designing Service
₹ 1,550 / Square Feet
| Appearance : Modern |
| Charges : Varies |
| Finish : Finished |
| Location : Navi Mumbai |

Exterior View Designing Services
₹ 50 / Square Feet
| Brand : Any |
| Delivery Time : 20 days |
| Item Code : 0001 |
| Location : Delhi / ncr |

₹ 1,500 / Square Feet
| 500000 : 2500000 |
| Business Type : Manufacturer, Supplier |
| Condition : Brand New |
| Delivery Time : Yes |

Jindal Silver Exterior Elevation Work
₹ 380 / Square Feet
| Brand : jindal |
| Color : Silver |
| Design : Customized |
| Finishing : Matte |

Commercial Exterior Designing (737), Office Interior
₹ 135 / Square Feet
| 3D Interior Design Available : Yes |
| Available Services : Office Interior |
| Number Of Projects Completed : several |
| Service Location/City : delhi ncr |

Customer Reviews
Submit your Reviews
Top services from Janhavi Readymade Homes
2 Bhk Plans For Exterior Design
₹ 6,31,000
| Business Type : Architect, Designer, Contractors |
| Exterior Style : Modern, contemporary, farmhouse, minimalist, Indian traditional |
| Layout Type : 2 Bedroom, Hall, Kitchen with 1-2 Bathrooms |
| Model : 2 Bhk Plans For Exterior Design |

₹ 4,50,000
| Country of Origin : Made in India |
| Model : 1 bhk Exterior Designs |
| Outdoor Features : Small garden, seating, shaded porch, pathway, accent lighting |
| Structure Type : 1 Bedroom, Hall, Kitchen dwelling |

₹ 6,50,000
| Business Type : Manufacturer, Supplier |
| Country of Origin : Made in India |
| I Deal In : New Only |
| Minimum Quantity Order : 1 Unit |

₹ 11,00,000
| Business Type : Manufacturer, Supplier |
| Condition : Brand New |
| Elevation Features : Color palette, lighting, vertical/horizontal accents, paneling |
| I Deal In : New Only |

₹ 11,00,000
| Business Type : Architect, Designer, Turnkey Contractor |
| Country of Origin : Made in India |
| Model : G+1 Exterior |
| Structure Type : Ground + 1 Floor (Two-storey residential/commercial building) |

₹ 12,50,000
| Exterior Styles : farmhouse, |
| Facade Features : Front porch |
| Model : 3 Bhk Exterior Design |
| Roof Options : Flat, gable, hipped, sloped, waterproofed |

₹ 12,50,000
| Business Type : Architect, Designer, Contractor |
| Country of Origin : Made in India |
| I Deal In : New Only |
| Layout Type : 3 Bedroom, Hall, Kitchen, possibly 2 bathrooms |

