

Home » Architecture & Interiors » Exterior Design Services » G+1 Plans For Exterior Design

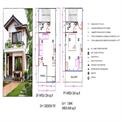
G+1 Plans For Exterior Design
₹ 11,00,000 Get Latest Price
Service Features
| Model | G+1 Plans For Exterior Design |
| Business Type | Manufacturer, Supplier |
| I Deal In | New Only |
| Condition | Brand New |
| Elevation Features | Color palette, lighting, vertical/horizontal accents, paneling |
| Materials Used | Cement, plaster, paint, stone/tile cladding, glass, steel, wood |
| Country of Origin | Made in India |
| Modified On | 02-09-2026 |


GST No - 27BOOPG3881G1ZM | Member since 2020
D 150, ozone villas society, wagholi, Pune-412207 Maharashtra
Discover our comprehensive selection of G+1 Plans and Pricelist, designed to meet your residential or commercial construction needs. Read More...
Service Details
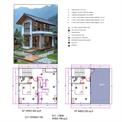
G+1 Plans For Exterior Design provide modern layout and elevation solutions for ground-plus-one (two-storey) residential or commercial structures. Each plan focuses on site-specific needs and includes exterior features like color palette, accent lighting, paneling, and vertical or horizontal facade detailing for visual impact. Multiple construction materials such as cement, plaster, paint, stone or tile cladding, glass, steel, and wood are integrated for durability and style. The plans are custom-made, supplied brand new by top manufacturers and designers in India, and can be tailored for various locations. Design packages optimize balcony and terrace placement, main door style, window configuration, and roof treatment to enhance aesthetics and utility.
Company Details
Company video

Janhavi Readymade Homes are honored as the fastest growing enterprises in manufacturing, supplying and furnishing services with a quality assured multifariousness of Prefabricated Structures like prefab 1 BHK Farmhouse, Prefab 2 BHK Farmhouse, Portable Offices and Mezzanine Flooring. Our listing includes products like Prefabricated 1 BHK house, Profile
read more...
Janhavi Readymade Homes
D 150, ozone villas society, wagholi, Pune-412207 Maharashtra
Send your enquiry to supplier
Related Services
 Star Performer

₹ 3,95,000
| Business Type : Manufacturer, Supplier |
| Condition : Brand New |
| Country of Origin : Made in India |
| I Deal In : New Only |

Jindal Silver Exterior Elevation Work
₹ 380 / Square Feet
| Brand : jindal |
| Color : Silver |
| Design : Customized |
| Finishing : Matte |

₹ 300
| Material : Glass |
| Payment Mode : Online/Offline |
| Recommended Order Quantity : 100 sq ft |
| Service Duration : 30 Days |

₹ 1,500 / Square Feet
| 500000 : 2500000 |
| Business Type : Manufacturer, Supplier |
| Condition : Brand New |
| Delivery Time : Yes |


Home Exterior Designing Services
₹ 1,450 / Square Feet
| Location : Local |
| Service Mode : Offline |
| Service Type : Design Service |

₹ 250 / Square Feet
| Brand : ALL |
| Condition : new |
| Location : Local |
| Mode Of Service : Offline |
Unique Interior Desginer And Civil Contractor, Mumbai, Maharashtra


₹ 500 / Square Feet
| Delivery Time : 2 or 3 days |
| i deal in : new |
| made in : india |
| Recommended Order Quantity : 1 |
Customer Reviews
Submit your Reviews
Top services from Janhavi Readymade Homes
₹ 3,95,000
| Business Type : Manufacturer, Supplier |
| Condition : Brand New |
| Country of Origin : Made in India |
| I Deal In : New Only |

₹ 6,50,000
| Business Type : Manufacturer, Supplier |
| Country of Origin : Made in India |
| I Deal In : New Only |
| Minimum Quantity Order : 1 Unit |

₹ 4,50,000
| Country of Origin : Made in India |
| Model : 1 bhk Exterior Designs |
| Outdoor Features : Small garden, seating, shaded porch, pathway, accent lighting |
| Structure Type : 1 Bedroom, Hall, Kitchen dwelling |

2 Bhk Plans For Exterior Design
₹ 6,31,000
| Business Type : Architect, Designer, Contractors |
| Exterior Style : Modern, contemporary, farmhouse, minimalist, Indian traditional |
| Layout Type : 2 Bedroom, Hall, Kitchen with 1-2 Bathrooms |
| Model : 2 Bhk Plans For Exterior Design |

₹ 11,00,000
| Business Type : Architect, Designer, Turnkey Contractor |
| Country of Origin : Made in India |
| Model : G+1 Exterior |
| Structure Type : Ground + 1 Floor (Two-storey residential/commercial building) |

₹ 12,50,000
| Exterior Styles : farmhouse, |
| Facade Features : Front porch |
| Model : 3 Bhk Exterior Design |
| Roof Options : Flat, gable, hipped, sloped, waterproofed |

₹ 12,50,000
| Business Type : Architect, Designer, Contractor |
| Country of Origin : Made in India |
| I Deal In : New Only |
| Layout Type : 3 Bedroom, Hall, Kitchen, possibly 2 bathrooms |

