

Home » Architecture & Interiors » Exterior Design Services » 3 Bhk Plans For Design

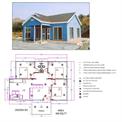
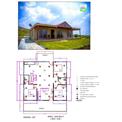
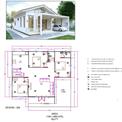
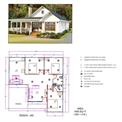
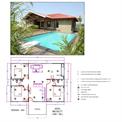
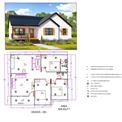
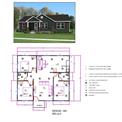
3 Bhk Plans For Design
₹ 12,50,000 Get Latest Price
Service Features
| Model | 3 Bhk Plans For Design |
| Layout Type | 3 Bedroom, Hall, Kitchen, possibly 2 bathrooms |
| Business Type | Architect, Designer, Contractor |
| Country of Origin | Made in India |
| I Deal In | New Only |
| Condition | Brand New |
| Brand | Janhavi Readymade Homes |
| Modified On | 02-09-2026 |


GST No - 27BOOPG3881G1ZM | Member since 2020
D 150, ozone villas society, wagholi, Pune-412207 Maharashtra
Introducing our meticulously designed 3 BHK Plans and Price for discerning homeowners seeking spacious and functional living spaces. Read More...
Service Details
3 Bhk Plans For Design by Janhavi Readymade Homes are thoughtfully designed layouts tailored for modern family living with three bedrooms, a hall, a kitchen, and provision for one or two bathrooms. These plans maximize space efficiency and comfort, offering well-proportioned living areas ideal for families seeking functional yet stylish homes. Crafted by experienced architects and contractors, the designs emphasize modern architecture combined with practical layouts to suit diverse site requirements. Brand new and made in India, these plans are available through trusted suppliers who ensure quality and adherence to client specifications. Ideal for residential villas, rental properties, or guest houses, these 3 BHK layouts provide a perfect balance of aesthetics and utility.
Company Details
Company video

Janhavi Readymade Homes are honored as the fastest growing enterprises in manufacturing, supplying and furnishing services with a quality assured multifariousness of Prefabricated Structures like prefab 1 BHK Farmhouse, Prefab 2 BHK Farmhouse, Portable Offices and Mezzanine Flooring. Our listing includes products like Prefabricated 1 BHK house, Profile
read more...
Janhavi Readymade Homes
D 150, ozone villas society, wagholi, Pune-412207 Maharashtra
Send your enquiry to supplier
Related Services
 Star Performer

₹ 3,95,000
| Business Type : Manufacturer, Supplier |
| Condition : Brand New |
| Country of Origin : Made in India |
| I Deal In : New Only |

Exterior View Designing Services
₹ 50 / Square Feet
| Brand : Any |
| Delivery Time : 20 days |
| Item Code : 0001 |
| Location : Delhi / ncr |

Commercial Exterior Designing (737), Office Interior
₹ 135 / Square Feet
| 3D Interior Design Available : Yes |
| Available Services : Office Interior |
| Number Of Projects Completed : several |
| Service Location/City : delhi ncr |

₹ 1,500 / Square Feet
| 500000 : 2500000 |
| Business Type : Manufacturer, Supplier |
| Condition : Brand New |
| Delivery Time : Yes |

Jindal Silver Exterior Elevation Work
₹ 380 / Square Feet
| Brand : jindal |
| Color : Silver |
| Design : Customized |
| Finishing : Matte |

Interior & Exterior Designing Service
₹ 1,550 / Square Feet
| Appearance : Modern |
| Charges : Varies |
| Finish : Finished |
| Location : Navi Mumbai |

Home Exterior Designing Services
₹ 1,450 / Square Feet
| Location : Local |
| Service Mode : Offline |
| Service Type : Design Service |


₹ 250 / Square Feet
| Brand : ALL |
| Condition : new |
| Location : Local |
| Mode Of Service : Offline |
Unique Interior Desginer And Civil Contractor, Mumbai, Maharashtra

Living Room Interior Exterior Design Service
₹ 350 / Square Feet
| 3D Interior Design Available : Yes |
| Interior Designs/Styles : Modern |
| Payment Mode : Online/Offline |
| Service Location/City : Andhra Pradesh |
Mahindra Steels and Infrastructure, Godavari, Andhra Pradesh
Customer Reviews
Submit your Reviews
Top services from Janhavi Readymade Homes
₹ 3,95,000
| Business Type : Manufacturer, Supplier |
| Condition : Brand New |
| Country of Origin : Made in India |
| I Deal In : New Only |

₹ 6,50,000
| Business Type : Manufacturer, Supplier |
| Country of Origin : Made in India |
| I Deal In : New Only |
| Minimum Quantity Order : 1 Unit |

₹ 4,50,000
| Country of Origin : Made in India |
| Model : 1 bhk Exterior Designs |
| Outdoor Features : Small garden, seating, shaded porch, pathway, accent lighting |
| Structure Type : 1 Bedroom, Hall, Kitchen dwelling |

2 Bhk Plans For Exterior Design
₹ 6,31,000
| Business Type : Architect, Designer, Contractors |
| Exterior Style : Modern, contemporary, farmhouse, minimalist, Indian traditional |
| Layout Type : 2 Bedroom, Hall, Kitchen with 1-2 Bathrooms |
| Model : 2 Bhk Plans For Exterior Design |

₹ 11,00,000
| Business Type : Architect, Designer, Turnkey Contractor |
| Country of Origin : Made in India |
| Model : G+1 Exterior |
| Structure Type : Ground + 1 Floor (Two-storey residential/commercial building) |

₹ 11,00,000
| Business Type : Manufacturer, Supplier |
| Condition : Brand New |
| Elevation Features : Color palette, lighting, vertical/horizontal accents, paneling |
| I Deal In : New Only |

₹ 12,50,000
| Exterior Styles : farmhouse, |
| Facade Features : Front porch |
| Model : 3 Bhk Exterior Design |
| Roof Options : Flat, gable, hipped, sloped, waterproofed |

