

Vertex Engineers and Associates
As a leading & reputable manufacturer & supplier in Thane, Vertex Engineers and Associates takes pride in delivering top-quality products & services that set industry standards.
Share Your Requirements
For a Quick response, Please fill up the details below.
Top Products from Vertex Engineers and Associates

Digital Thickness Gauge
₹ 7,000
| Battery : LR44 |
| Display Type : LCD Display |
| Least Count : 0.001 mm |
| Material : Alloy Steel |


Dart Impact Tester
₹ 1,55,000
| Bounce Guard : to protect the Dart from bouncing off highquality films |
| Dart Set : Basic dart set with 200 – 300 grams weight. (5 gm increment). |
| Standard Drop Height : 660 mm |

Webster Hardness Tester W 20, HW, 1
₹ 35,000
| Accuracy : 1 |
| Model Name/Number : W-20 |
| Parameter : HW |
| Recommended Order Quantity : 1 |

Auto Turret Digital Micro Vickers Hardness Tester, HV HK, Model Name/Number: HVD1000AT
₹ 3,65,000
| Accuracy : 1% |
| Display Type : Digital |
| Model Name/Number : HVD1000AT |
| Parameter : HV HK |

Analog Barcol Hardness Tester (Impressor) 934-1, HB
₹ 28,200
| Accuracy : 1 |
| Display Type : Analog |
| Model Name/Number : 934-1 |
| Recommended Order Quantity : 1 |
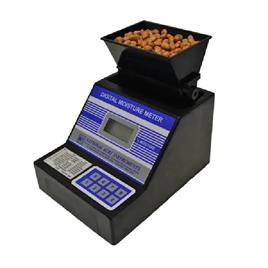
Digital Moisture Meter
₹ 2,000
| Three scales : 1 : 5%-20% for paper. / 2 : 5%-40%, for Wood. / 3 : 0.3 – 3.5 wt.% for Gypsum and Structural Moisture. |
| battery : 9V |
| display : Bright, clear digital |
| Resolution : 0.1% |

Creep Tester
₹ 15,00,000
| Accuracy : =0.5% ; 0.5 class |
| Deformation accuracy : <±0.5% of reading |
| Loading Speed : 0.05~50mm/min |
| Max. Load force(kN) : 10/20 |

Ultrasonic Hardness Tester TIME 5630
₹ 1,70,000
| Dimensions (mm) : 170x75x40 |
| Hardness scale : HV, HB, HRC, HRB |
| Measuring accuracy : ±5%(500HV~800HV) |
| Measuring accuracy : ±6%(>800HV) |

Surface Roughness Tester (SRT-210)
₹ 58,000
| Accuracy : 0.001 µm |
| Data output : Bluetooth/USB |
| Detection principle : inductive |
| Evaluation length : 1L~5L optional (L is the sample length) |

Surface Roughness Tester (SRT-110)
₹
38,000
50,000
| Accuracy : 0.001 µm |
| Evaluation length(mm) : 1.25,4.0 |
| Measurement parameters ( µm ) : Ra?Rz?Rq?Rt?Rp?Rv?Rc |
| Sampling length(mm) : 0.25, 0.80, 2.50 |

Pendulum Impact Testing Machine
₹ 1,60,000
| Maximum capacity : 300J/168J |
| MinimumScale Graduation : 2J |
| Model : IT-30 |
| NetWeight (Approx. ) : 375 kg |

Portable Hardness Tester HL-1000
₹
35,000
50,000
| Data storage : 510 files, 46 to 215 groups (impact times 32 to 1) |
| Display : 320 × 240 TFT LCD screen |
| Measuring materials : steel and cast steel, alloy tool steel, stainless steel, gray cast iron, ductile iron, cast aluminum alloy, copper zinc alloy (brass), copper tin alloy (bronze), pure copper and forged steel |
| Model : HL-1000 |

Digital Portable Hardness Tester Time 5100
₹ 45,000
| Accuracy : ±6HLD(760 ±30 HLD) |
| Continuous working time : 150h (without backlight) |
| Indentation depth : Impact Devices data |
| Model : Time®5100 |

Portable Hardness Tester HL300
₹
15,000
50,000
| Continuous Working Time : about 80 hours |
| Display Type : Digital |
| Min Workpiece Thickness : 5 mm |
| Model : HL300 |

Vacuum Leak Tester
₹ 75,000
| Desiccator Size : 300 mm Dia. |
| Hold Time : 5 Minutes |
| Model : - |
| Vacuum Range : Up to 550 mm of hg. |

Fully Automatic Vacuum Leak Tester
₹ 1,25,000
| Dimension : 2 cu. Ft |
| DIMENTION - Dia : 300mmx320mmx425mm |
| Model : 155P(12”) |
| Power supply : 230 V Ac, 5 Amp, 50/60 Hz Power Supply |

Ultrasonic Thikness Gauge UT-01
₹
22,000
30,000
| Display : 128*64 LCD with LED backlight, Color display |
| Measuring accuracy : ±(0.5%H+0.04mm);H is thickness value |
| Measuring Range : (0.75~600)mm(Steel) |
| Model : UT-01 |

Ultrasonic Thikness Gauge Time TT100
₹ 35,000
| Diameter of transducer : Ø10 (standard) Ø6 (optional) Ø12 (optional) |
| Display resolution : 0.1mm |
| Display : 4-Digital LCD |
| Measuring range : 0.75~300.00mm (steel) (depends on probe) |

Ultrasonic thickness gauge (TIME 2190 with A/B scan)
₹ 1,50,000
| Data Storage : 500 data files, each capable of storing 1000 measurements and waveforms |
| Dimension : 187mm×87 mm×43 mm |
| Display resolution : 0.001 mm, 0.01 mm or 0.1 mm |
| Display : Color TFT LCD, 320x240 pixels |
Reviews
- Analog Barcol Hardness Tester (Impressor) 934-1, HB
18/04/2025
Quality is very good and good after sales service. They helped us to resolve our technical queries.
FAQs On Vertex Engineers and Associates
Where is Vertex Engineers and Associates located?
The location of the Vertex Engineers and Associates is Thane.
What is the nature of the business of Vertex Engineers and Associates?
The nature of the business of Vertex Engineers and Associates is manufacturing.
What are the main categories in which Vertex Engineers and Associates deals?
Vertex Engineers and Associates specializes in a diverse range of categories, including Hardness Tester, Image Analysis Software and Poldi Hardness Tester.
Is Vertex Engineers and Associates a verified manufacturer on Aajjo?
Yes, Vertex Engineers and Associates is a verified and trusted manufacturer listed on Aajjo.

