

Vertex Engineers and Associates proudly presents its exclusive range of Aluminium Powder & Analytical Balances. Crafted from the highest quality materials, these top-tier products deliver exceptional performance and durability.
Testing & Measuring Equipments

Dart Impact Tester
₹ 1,55,000
| Bounce Guard : to protect the Dart from bouncing off highquality films |
| Dart Set : Basic dart set with 200 – 300 grams weight. (5 gm increment). |
| Standard Drop Height : 660 mm |

Webster Hardness Tester W 20, HW, 1
₹ 35,000
| Accuracy : 1 |
| Model Name/Number : W-20 |
| Parameter : HW |
| Recommended Order Quantity : 1 |

Auto Turret Digital Micro Vickers Hardness Tester, HV HK, Model Name/Number: HVD1000AT
₹ 3,65,000
| Accuracy : 1% |
| Display Type : Digital |
| Model Name/Number : HVD1000AT |
| Parameter : HV HK |

Creep Tester
₹ 15,00,000
| Accuracy : =0.5% ; 0.5 class |
| Deformation accuracy : <±0.5% of reading |
| Loading Speed : 0.05~50mm/min |
| Max. Load force(kN) : 10/20 |

Surface Roughness Tester (SRT-210)
₹ 58,000
| Accuracy : 0.001 µm |
| Data output : Bluetooth/USB |
| Detection principle : inductive |
| Evaluation length : 1L~5L optional (L is the sample length) |

Surface Roughness Tester (SRT-110)
₹
38,000
50,000
| Accuracy : 0.001 µm |
| Evaluation length(mm) : 1.25,4.0 |
| Measurement parameters ( µm ) : Ra?Rz?Rq?Rt?Rp?Rv?Rc |
| Sampling length(mm) : 0.25, 0.80, 2.50 |

Pendulum Impact Testing Machine
₹ 1,60,000
| Maximum capacity : 300J/168J |
| MinimumScale Graduation : 2J |
| Model : IT-30 |
| NetWeight (Approx. ) : 375 kg |

Portable Hardness Tester HL-1000
₹
35,000
50,000
| Data storage : 510 files, 46 to 215 groups (impact times 32 to 1) |
| Display : 320 × 240 TFT LCD screen |
| Measuring materials : steel and cast steel, alloy tool steel, stainless steel, gray cast iron, ductile iron, cast aluminum alloy, copper zinc alloy (brass), copper tin alloy (bronze), pure copper and forged steel |
| Model : HL-1000 |

Digital Portable Hardness Tester Time 5100
₹ 45,000
| Accuracy : ±6HLD(760 ±30 HLD) |
| Continuous working time : 150h (without backlight) |
| Indentation depth : Impact Devices data |
| Model : Time®5100 |

Portable Hardness Tester HL300
₹
15,000
50,000
| Continuous Working Time : about 80 hours |
| Display Type : Digital |
| Min Workpiece Thickness : 5 mm |
| Model : HL300 |

Vacuum Leak Tester
₹ 75,000
| Desiccator Size : 300 mm Dia. |
| Hold Time : 5 Minutes |
| Model : - |
| Vacuum Range : Up to 550 mm of hg. |

Fully Automatic Vacuum Leak Tester
₹ 1,25,000
| Dimension : 2 cu. Ft |
| DIMENTION - Dia : 300mmx320mmx425mm |
| Model : 155P(12”) |
| Power supply : 230 V Ac, 5 Amp, 50/60 Hz Power Supply |


Melt Flow Index Tester
₹ 1,65,000
| Electric Supply : 230 VAC/50Hz |
| Model : VE-MFI-A-AC |
| Power : 750 watts |
| Temp. Accuracy : ±0.1°C |

Coefficient of Friction Tester
₹ 1,65,000
| Accuracy : ± 2 Grams |
| Accuracy : ± 5 mm/min |
| Capacity : 0 - 9.999 |
| Electric Supply : 230 |

Tear Resistance Tester
₹ 74,000
| The dial of the instrument has three scales marked on it: : A scale : 0-100 gF (when using 16 pieces) / B scale : 0-200 gF (when using 8 pieces) / C scale : 0-400 gF (when using 4 pieces) |

Digital Tear Tester
₹ 2,42,000
| Division : 0.1mN |
| Indication error : ±1% |
| Indication variability : =1% |
| Measuring range : 10-16000mN |

Digital Barcol Hardness Tester
₹ 59,500
| Humidity : <80 % RH |
| Measurement Range : 0 ~ 100 Hba, equivalent to the Brinell hardness of 25 ~ 150 HB |
| Parameter : Barcol Hardness (Hba) other hardness value can be calculated out by the experimental curve |
| Power Supply : 2x1.5vAAA Um-4 Battery |

Barcol Hardness Tester
₹ 33,500
| Carrying Case with Accessories Weight : 1 Kg |
| Dimension of Case (L X W X H) : 25 X 22 X 7 CM |
| Dimensions : 14 X 4.9 X 9 CM |
| Hardness Range : 0-100 HBa |

Electronic Universal Testing Machine
₹ 5,00,000
| Capacity : 50KN |
| Deformation accuracy : =±0.5% |
| Deformation rate adjustment range : 0.02~5%FS |
| Load measurement : Universalstrain-gage load cell (tensioncompression). Additional load cells can be installed |

Universal Testing Machine
₹ 6,00,000
| Capacity : 100 |
| Clearance for tensile at fully descended working piston : 50-700 mm |
| compression test at fully descended working piston : 0-700 mm |
| Diameter of rollers : 30 mm |

Digital GSM Tester
₹ 13,800
| GSM Capacity : 60000 GSM / 20000 GSM |
| GSM resolution : 1 GSM / 0.1 GSM |
| Least Count / Resolution : 0.01 gm / 0.001 gm |
| model : GSM600 / GSM200 |

Rub Resistance Tester / Scuff Tester
₹ 69,000
| Specimen Size : 2 inch and 4.5 inches Diameter |
| Controls : Digital Preset Cycle counter |
| No. of Cycles : 0 - 9999, 9999 |
| Weight on Sample : 2psi & 4psi separate weights |

Cobb Tester
₹ 18,500
| Depth of cylinder : 60 mm |
| Diameter of rubber pad : 145 mm ± 1 mm |
| Roller length : 200 mm ± 1 mm |
| Sample Diameter : 130 mm (approx) |

Digital Bursting Strength Tester (Model BST-D3)
₹ 1,22,000
| Accuracy : ±1% within entire range as per IS1828 |
| Capacity : 50 Kg/cm² |
| Display : Digital - Color LCD |
| Least Count / Resolution : 0.1 Kg/cm² |

Digital Bursting Strength Tester (BST-D3-P)
₹ 1,28,000
| Accuracy : ±1% within entire range as per IS1828 |
| Capacity : 50 Kg/cm² |
| Display : Digital - Color LCD |
| Least Count / Resolution : 0.1 Kg/cm² |

Bursting Strength Tester (BST-S2)
₹ 94,000
| Display : Analogue |
| Opening in lower clamp : 38.1 mm diameter |
| Opening in upper clamp : 30.5 mm diameter |
| Rate of fluid displacement : 95 cc/minute |

Pouch burst Tester (MODEL PBT – 01)
₹ 1,50,000
| Accuracy (0.2% of full scale) : 0.6 kgf |
| Capacity : 300kgf |
| Least Count : 0.1kgf |

Concrete Hardness Tester
₹
9,500
25,000
| Impact energy : 2.207±0.1J(0.225Kgf.m) |
| Length of spring stretch : 75±0.3mm |
| Measuring ranges : 10-60MPa |
| Model : HT-225A |

Poldi Hardness Tester
₹ 5,000
| Brinell Ball : 10 mm dia. Fixed in a special holder with a spring-loaded plunger |
| Gross dimensions : 170 x 65x 40 mm (approx.) |
| Magnifiscope : Measuring magnifier with 7mm scale |
| Standard Test Bar : Each bar individually calibrated with multiplying factor markings |

Electronic Extensometer
₹
25,000
39,000
| Accuracy (%) : 0.5 / 1 |
| Gauge Length (mm) : 25, 50, 100, 250, 500 |
| Model : - |
| Non - Linearity : = 0.1 % FS |
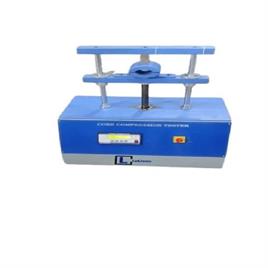
Core Compression Tester
₹ 1,69,000
| Accuracy : 0.2% of Full Scale |
| Capacity : 1000 Kgf at 6 Kg/cm2 |
| Cast Iron weights (For calibration) : 100 Kg |
| Compressed Air : 6 kg/cm2 |

Digital Box Compression Tester
₹ 3,40,000
| Capacity (kgf) : 500 |
| model : D3-5K |
| PC Interface : Yes (RS232 OR USB) |
| Software for report : Yes |

Shear pin hardness tester
₹ 24,000
| Accessories : The tester is supplied in a deluxe wooden box with 50 pins, tables & instructions for use, and a 10x MAGNIFI-SCOPE measuring magnifier |
| BHN : 230 to 650 with a special carbide indenter on specific order |
| Dimensions : 240 x 115 x 55 mm |
| Range BHN : 100 to 450 with a standard indente |

Webster Hardness Tester
₹ 35,000
| Accuracy : 0.5 HW |
| Hardness Range in Rockwell scale : 25-110HRE, 58-131HRV |
| Measuring Range : 0-20HW (Equivalent to 20-110 HRE, Model W-20) |
| Model : Vertex |

Digital Webster Hardness Tester HW-20D
₹ 45,000
| Accuracy : ±0.5HWA |
| Charging Port : USB(Type-C) |
| Display : 128 * 64 dot matrix OLED |
| Hardness Scales : HWA?HRE?HRF?HRB?HV?HB |

Webster Hardness Tester - USA
₹ 35,000
| Accuracy : 1 |
| Brand : WEBSTER |
| Display Type : Analog |
| Model Name/Number : B |

Digital Shore Hardness Tester A, C, D
₹
6,000
50,000
| Item Weight : 136g (4.79 oz) |
| LCD Display : 4 digits, 40 x 18 mm( 1.57 x 0.71 inch) |
| Measuring Range : 0 – 100 HD |
| Model : A, C, D |


Vickers Hardness Tester
₹ 3,65,000
| Conversion Scales : HRA, HRB, HRC, HRD, HRE, HRF, HRG, HRH, HRK, HV, HK, HBW, HR15N, HR30N, HR45N, HR15T, HR30T, HR45T |
| Data output : Large LCD screen display (or optional purchase built-in printer) |
| Dwell time : 1-99S (1 second per step) |
| Eyepiece : 10X digital eyepiece with built-in encoder, automatic calculate data |

Computerised Vickers Hardness Tester
₹ 2,45,000
| Maximum Test Height (mm) : 200 |
| model : VM-50PC |
| Optical Magnification : 70 X |
| Optical Measuring Range (mm) : 0.01 to 0.60 |

Micro Vickers Hardness Tester HV1000-MT
₹ 3,65,000
| Loading method : Automatically (Load, dwell and unload the testing force) |
| Maximum height : 90mm |
| Min. measuring unit : 0.25µm |
| model : HV1000-MT |

Micro Vickers Hardness Tester HVD1000AT-MT
₹ 4,25,000
| Magnification : Eyepiece: 10X; Objective: 10X (observation use); 40X (measuring use) Total: 100X (observation); 400X (Measuring) |
| Maximum height allowed for testing : 90mm |
| Min. measuring unit : 0.01µm |
| model : HVD1000AT-MT |

Vickers Hardness Tester VM-LC-50A
₹ 5,65,000
| Conversion Scales : HRA, HRB, HRC, HRD, HRE, HRF, HRG, HRH, HRK, HV, HK, HBW, HR15N, HR30N, HR45N, HR15T, HR30T, HR45T |
| Data output : Large LCD screen display (or optional purchase built-in printer) |
| Dwell time : 1-99S (1 second per step) |
| model : VM-LC-50A |


Drop Impact Tester
₹ 1,50,000
| Drop Height : Up to 2.0 Meter. [Others Optional]*** |
| Machine Cap. : 50 Kgf. [Others Optional]*** |
| Platform Size : 500 X 500 LW in mm. [Others Optional]*** |

Puncture Resistance Tester
₹ 1,45,000
| Power supply : AC 220V ±10%, 2A, 50Hz, single phase |
| Temperature : 20°C ±10°C |
| Units : kgf-cm, Joule |

Bakelite Hot Mounting Press
₹ 89,000
| Display : 4.3’’ TFT LCD |
| Heater Capacity : 1500 watt |
| Heating & Cooling Time : Adjustable |
| Resolution : 480X272 Pixels |

Automatic Hot Mounting Press
₹ 1,65,000
| Display : LCD 7” Touch Screen HMI & PLC Based Control Panel |
| Heater Capacity : 1500 watt |
| Heating & Cooling Time : Adjustable 1-99 minutes |
| Power Supply : 230 C/50 Hz |
Lab Instrument

Digital Thickness Gauge
₹ 7,000
| Battery : LR44 |
| Display Type : LCD Display |
| Least Count : 0.001 mm |
| Material : Alloy Steel |

Analog Barcol Hardness Tester (Impressor) 934-1, HB
₹ 28,200
| Accuracy : 1 |
| Display Type : Analog |
| Model Name/Number : 934-1 |
| Recommended Order Quantity : 1 |

Ultrasonic Hardness Tester TIME 5630
₹ 1,70,000
| Dimensions (mm) : 170x75x40 |
| Hardness scale : HV, HB, HRC, HRB |
| Measuring accuracy : ±5%(500HV~800HV) |
| Measuring accuracy : ±6%(>800HV) |

Ultrasonic Thikness Gauge UT-01
₹
22,000
30,000
| Display : 128*64 LCD with LED backlight, Color display |
| Measuring accuracy : ±(0.5%H+0.04mm);H is thickness value |
| Measuring Range : (0.75~600)mm(Steel) |
| Model : UT-01 |

Ultrasonic Thikness Gauge Time TT100
₹ 35,000
| Diameter of transducer : Ø10 (standard) Ø6 (optional) Ø12 (optional) |
| Display resolution : 0.1mm |
| Display : 4-Digital LCD |
| Measuring range : 0.75~300.00mm (steel) (depends on probe) |

Ultrasonic thickness gauge (TIME 2190 with A/B scan)
₹ 1,50,000
| Data Storage : 500 data files, each capable of storing 1000 measurements and waveforms |
| Dimension : 187mm×87 mm×43 mm |
| Display resolution : 0.001 mm, 0.01 mm or 0.1 mm |
| Display : Color TFT LCD, 320x240 pixels |

Digital Rockwell Hardness Tester
₹ 1,20,000
| Depth of Throat : 135mm |
| Display Type : LCD Display |
| Hardness Conversion Scales : HB, HK, HV, HL, HRA, HRB, HRC |
| Initial Test Force(N) : 98.07N(10kgf) |

Load Cell Base Digital Rockwell Hardness Tester
₹ 3,25,000
| Conversion Scale : HV, HK, HRA, HRB, HRC, HRD, HRE, HRF, HRG, HRK, HR15N, HR30N, HR45N, HR15T, HR30T, HR45T, HBW |
| Data Output : Built-in Printer |
| Dimension : 690*490*885mm |
| Dwell Time : 0-99s |

Rockwell Hardness Tester
₹
49,000
50,000
| Depth of Throat (mm) : 132 |
| Initial Load (kgf) : 10 |
| Machine Height (mm) : 635 |
| Max. depth of elevating screw below base (mm) : 230 |

Fully Automatic Inline Brinell Hardness Tester
₹ 7,50,000
| Brinell Scale : HBW2.5/62.5, HBW2.5/187.5, HBW5/62.5, HBW5/125, HBW5/250, HBW10/250, HBW5/750, HBW10/100, HBW10/250, HBW10/500 HBW10/1000, HBW10/1500, HBW10/3000 |
| Data output : Touch screen display |
| Dwell time : 1-60s |
| Executive Standard : ISO 6506, ASTM E10-12, JIS Z2243, GB/T 231.2 |

Computerized Brinell Hardness Measurment System
₹ 55,000
| BMS-3 : 0 – 3.2 mm |
| BMS-7 : 0 – 7 mm |
| Model : Ball Impression Dia Measuring Range |

Loadcell Base Brinell Hardness Tester
₹ 5,50,000
| Brinell Scale : HBW2.5/62.5, HBW2.5/187.5, HBW5/62.5, HBW5/125, HBW5/250, HBW10/250, HBW5/750, HBW10/100, HBW10/250, HBW10/500 HBW10/1000, HBW10/1500, HBW10/3000 |
| Load Kgf(N) : 62.5kgf(612.9N), 100kgf(980.7N), 125kgf(1226N), 187.5kgf(1839N), 250kgf(2452N), 500kgf(4903N), 750kgf(7355N), 1000kgf(8907N), 1500kgf(14710N), 3000kgf(29420N) |
| microscope magnification : 20X |
| Model : VB-3000AT |

Optical Brinell Hardness Tester VB-3000 (O)
₹ 2,95,000
| Depth of throat (mm) : 200 |
| Drive motor Hp : 0.33 |
| Initial Loads Kgf : Nil |
| Loads kgf : 250 to 3000 in stags of 250 |

Computerised Brinell Hardness Tester B3000PC
₹ 4,95,000
| Magnification of objectives : 4x |
| Max. Test Height(mm) : 380 |
| Model : B3000PC |
| Scale least count (mm) : 0.01 |



Coating Thickness Gauge
₹
21,000
50,000
| Accuracy : 1 % of reading |
| Least Count : 0.1 |
| Minimum Measurement Area : 5 mm |
| Minimum Sample Thickness : 0.2 mm |


Inverted Metallurgical Microscope
₹ 2,20,000
| Eyepiece : High eye point plan eyepiece PL 10X / 18 mm |
| Optical System : Color corrected finite optical system |
| Viewing Head : Gemel trinocular head, 45° inclined, with adjustment diopter, inter-pupillary range: 54 mm to 75 mm |
| Viewing Head : Light split rate: 80% / 20% |

Profile Projector 1
₹ 1,25,000
| Magnification (Optional) : 20X, 25X, 50X, 80X |
| Magnification (Standard) : 10X |
| Modal : VM200 |
| Power : 230V AC 50 Hz |

Spectrophotometer YS3060
₹ 3,50,000
| Battery : Li-ion battery. 5000 measurement within 8 hours |
| Light Source : Combined LED light, UV light |
| Measuring Time : 1.5s |
| Model : YS3060 |

Hand & Machine Tools


Belt Polisher
₹ 25,000
| Belt size : 100mmx910mm endless |
| Dimensions : 460Lx370Bx250H mm |
| Motor : 0.25 HP 1440 RPM 220V A/C |
Measuring Equipments & Instruments
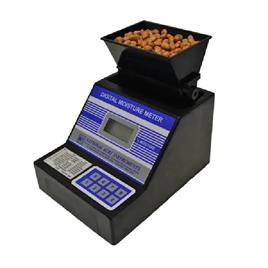
Digital Moisture Meter
₹ 2,000
| Three scales : 1 : 5%-20% for paper. / 2 : 5%-40%, for Wood. / 3 : 0.3 – 3.5 wt.% for Gypsum and Structural Moisture. |
| battery : 9V |
| display : Bright, clear digital |
| Resolution : 0.1% |

Bottle Cap Torque Tester
₹ 50,000
| Capacity : 100 kgcm / 10 NM |
| Least Count : 0.01 kgf - cm |
| Modal : TT-D1 |
Metal & Metal Made Products

Lavigated Alumina Powder
₹ 2,000
| Grade A : Micron size 0,014 Qty.-500 GMS |
| Grade B : Micron size 0,017 Qty.-500 GMS |
| Grade C : micron size 0,024 Qty.-500 GM |
| Model : Grade A, B, C |
Packaging Machines & Goods

Pneumatic Sealing Machine
₹ 1,50,000
| Model : VE-W20-L300-1 |
| Pressure : 0.05Mpa—0.7Mpa |
| Sealing Area : 20 X 300 mm Flat (Others Optional)*** |
| Sealing Temp : Ambient to 300 °C with +/-0.2 °C . |
Sensors & Transducers

Weighing Scales & Measuring Tapes

Density Balance
₹ 32,500
| Linearity(+/-) : 0.001g |
| Model : DM-120 |
| Pan Size : 100mm |
| Readability : 0.001g |
Industrial Furnaces & Ovens

Muffle Furnace
₹ 65,000
| Electrical Requirement : 230 volts 50 Hz AC single Phase power supply |
| Modal : MF - 01 |
| Temperature Range : 50? C Above ambient to 1150? C Minimized with the Fuzzy logic |
| Temperature Sensor Heaters : Cr. / Al. Thermocouple |
Laboratory Equipments

Hot Air Oven
₹ 85,000
| Accuracy : ± 1°C |
| Model : Hot Air Oven - Memmert Model |
| Sensor : Pt-100 |
| Temperature Range : Ambient to 250°C |

Digital Moisture Balance
₹ 75,000
| Advised Sample Amount : 3-10g |
| Heat up time : 1-99 minutes, 1 minute interval |
| Minimum Sample Amount : 0.5g |
| Model : MBL-10 / MBL-50 / MBL-503 / MBL-503-1 / MBL-1203 |
Cleaning Machines & Equipments

Single Disk Polishing
₹ 35,000
| Dimensions : L51XW35XH36 cms. |
| Disc diameter : 20 cms |
| Drive Motor : 0.5 HP with Variable frequency drive |
| Model : PL-1 |
Computer & IT Solutions

Cutting Machines & Equipment

Die Casting Mould & Moulding Tools

Electrical & Electronic Test Devices

Gloss Meter
₹ 10,000
| Accuracy : ± 1.0 gloss unit (against reference standard) |
| Error : < ± 1.2GU |
| Measuring Range : 0.1 ~ 200 GU |
| Stability : ± 0.4 GU / 30 Min |
Share Your Requirements
For a Quick response, Please fill up the details below.

